
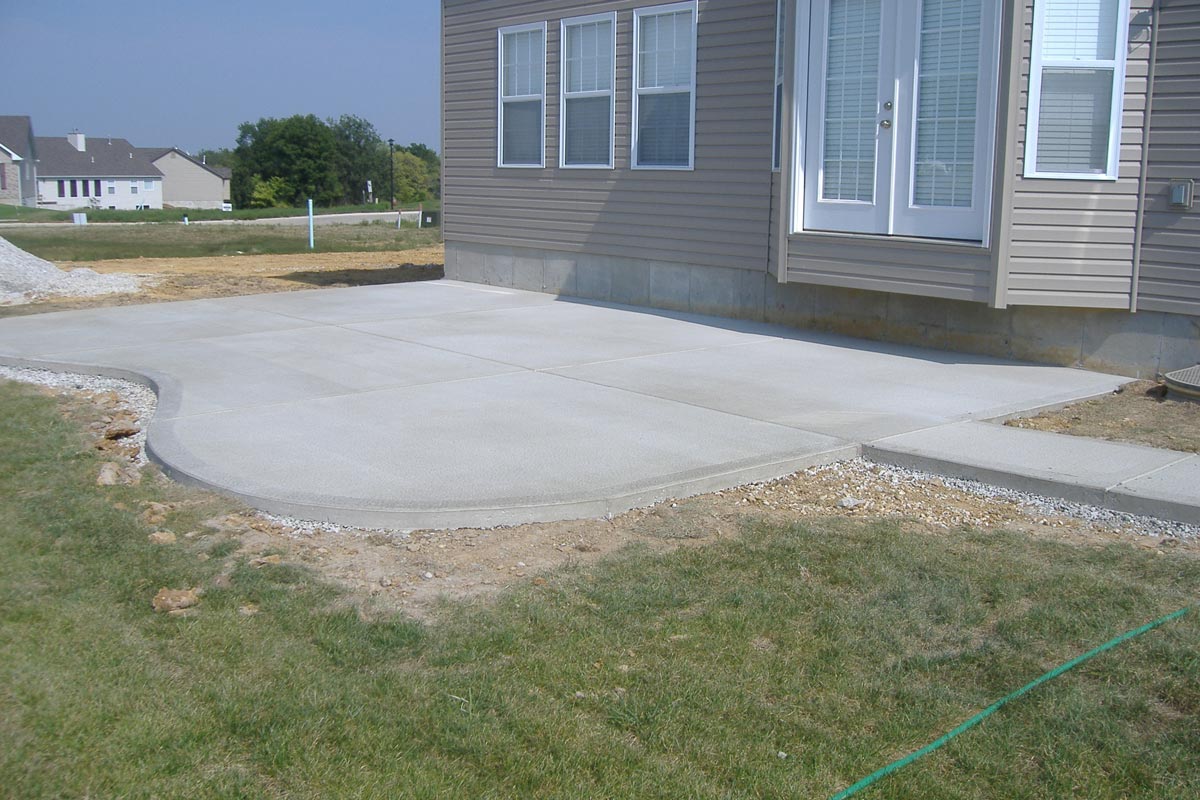
One of the most common regrets we hear from patio owners isn't about the finish or color — it's the size. Here's how to plan a patio that actually fits how you'll use it.
Most dining-sized patios run 12x12 to 16x16 feet. Add a fire pit or lounge area and you'll want 20x20 feet or more.
Start With How You'll Use It
Function Before Dimensions
Before you think about square footage, think about what you actually want to do on the patio — dine, grill, lounge, host a fire pit, or some combination.
Each of these needs a different footprint, so starting here saves you from guessing at a number that doesn't fit your actual plans.
- A dining table and chairs for 4-6 people
- A grill station and prep area
- A fire pit with seating around it
- A lounge area with outdoor furniture
- Walking space to move between zones
Furniture Sizing
Work Backward From Your Furniture
A good rule of thumb: measure the furniture you plan to use, add at least 3 feet of walking space around it on all sides, and that's your minimum patio size for that zone.
This alone usually gets homeowners to a bigger number than they originally had in mind.
Common Patio Sizes
What Different Sizes Typically Fit
A 12x12 patio comfortably fits a small dining set. A 16x16 patio adds room for a grill or small seating area. Anything 20x20 or larger starts to accommodate multiple zones, like dining plus a fire pit.
These are starting points — your actual furniture and layout will determine the exact size that works.
Don't Forget Clearance
Leave Room to Walk Around
It's easy to size a patio around furniture and forget that people need to walk around it. Leave at least 3 feet of clear space around dining tables and seating areas so the patio doesn't feel cramped.
This is one of the most common mistakes we see in DIY patio plans.
Patio Size Guide
Sizing by Use Case
Here's a general guide based on what most South Jersey homeowners are trying to fit.
We'll help you refine this to your exact yard and furniture during a free estimate.
| Use Case | Recommended Size | Notes |
|---|---|---|
| Small dining area | 12x12 ft | Fits a 4-person table |
| Dining + grill | 16x16 ft | Room for a prep station |
| Dining + fire pit + lounge | 20x20 ft or larger | Multiple activity zones |
Yard Constraints
When Your Yard Limits the Options
Not every yard has room for an ideal-sized patio. In smaller or irregular yards, we can help you prioritize which zones matter most and design around trees, property lines, or slope.
A smaller, well-planned patio almost always works better than an oversized one that eats up your entire yard.
Common Sizing Mistakes
Mistakes to Avoid
We see the same sizing mistakes come up again and again. Avoiding them upfront saves you from a patio that doesn't quite work.
Here's what to watch for:
- Sizing around furniture without adding walking room
- Not planning for a fire pit or grill you know you want later
- Building right up to a property line or setback limit
- Ignoring how the patio connects to your house or deck
- Choosing a size based on budget alone, not actual use
Planning With Us
How We Help You Size It Right
During your free estimate, we walk the yard with you, talk through how you'll use the space, and help you land on a size that fits both your plans and your budget.