
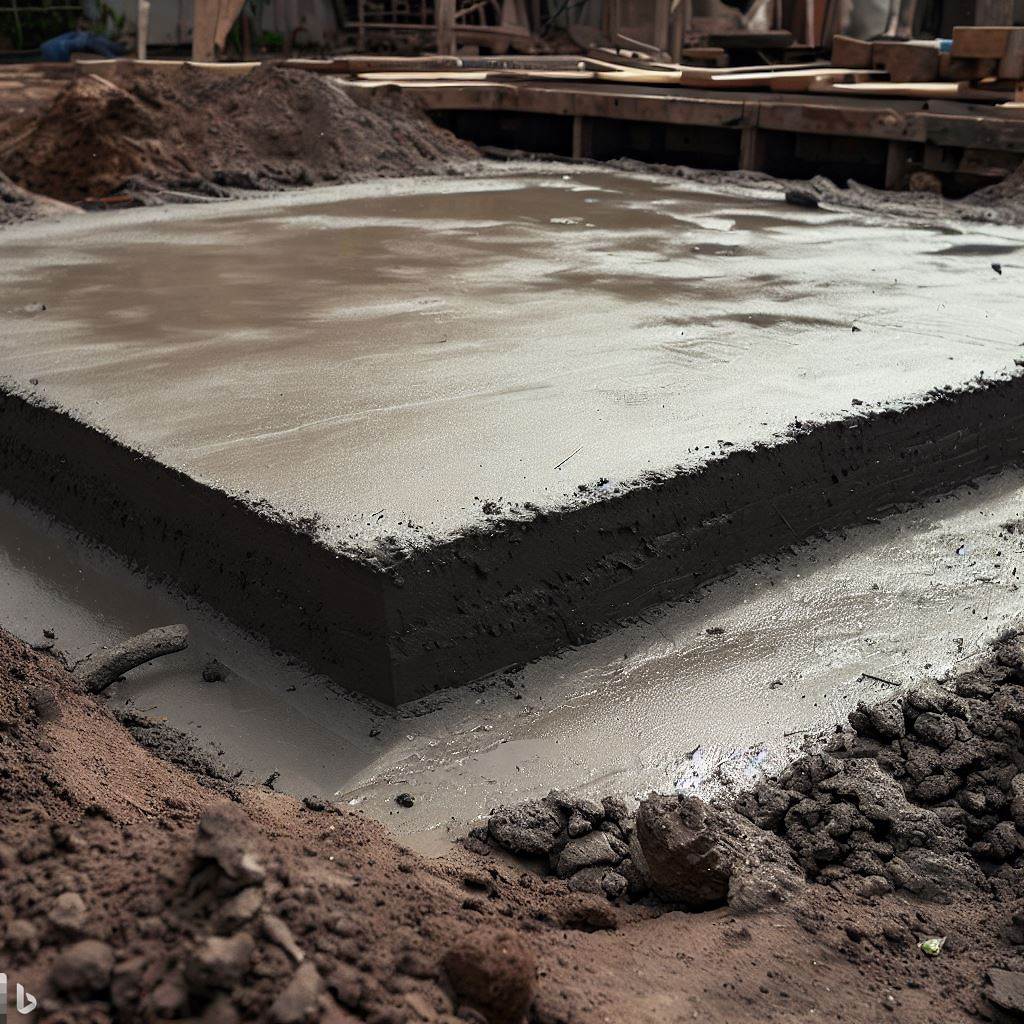
A retaining wall looks simple, but it's holding back real weight — tons of soil, especially when saturated. Here's what to know before you build one.
Requirements vary by property and municipality. Please confirm applicable requirements with the appropriate local authority before work begins. Drainage behind the wall matters as much as the wall itself.
When You Need a Retaining Wall
Solving Slope, Erosion & Space Problems
A retaining wall makes sense when you're losing usable yard space to a slope, dealing with soil erosion, or need to protect a driveway or foundation from shifting ground.
Sometimes grading alone solves the problem without a wall — we'll tell you honestly which applies to your yard.
Height & Engineering Requirements
When Engineering Becomes Necessary
Short walls under about 2 feet are usually straightforward. Taller walls need project-specific planning for additional soil pressure.
Requirements vary by property and municipality. Please confirm applicable requirements with the appropriate local authority before work begins.
Choosing a Wall Type
Poured Concrete, Block, or Tiered
Poured concrete walls handle the most load and work well for taller or structural walls. Segmental block walls suit shorter, decorative applications. Tiered systems can be a better option than one tall wall on steep slopes.
We'll recommend the right type based on height, budget, and how the wall will be used.
Wall Type Comparison
Comparing Common Options
Here's a general comparison of the most common residential retaining wall types.
We'll confirm what's right for your project during a free evaluation.
| Type | Best For | Notes |
|---|---|---|
| Poured concrete | Taller, structural walls | Strongest, engineered per project |
| Segmental block | Garden and landscape walls | Good for shorter walls |
| Tiered system | Steep slopes | Multiple short walls vs. one tall wall |
| Knee wall | Patio or yard edges | Mostly decorative |
Footing Depth
Why Footings Need to Go Deep Enough
Like any concrete structure, a retaining wall needs a footing dug to the proper depth, sized to the wall's height and the soil it's holding back. An undersized footing is one of the most common causes of wall failure.
We size footings based on wall height and soil conditions, not a one-size-fits-all number.
Drainage Behind the Wall
The Most Common Cause of Wall Failure
Water buildup behind a retaining wall adds significant pressure and is the leading cause of walls bulging, shifting, or failing over time. Proper drainage relieves that pressure before it becomes a problem.
This is arguably more important than the wall material itself.
Backfill Material
What Goes Behind the Wall Matters
Gravel backfill drains far better than compacted soil, which is why we use it behind every retaining wall along with drainage pipe to move water away.
Skipping proper backfill to save cost is one of the most common shortcuts that leads to early wall failure.
Local Requirements
Local Considerations
Requirements vary by property and municipality. Please confirm applicable requirements with the appropriate local authority before work begins.
We can advise on both before work starts, so you're not dealing with problems later.
Working Near Existing Structures
Protecting What's Already There
When a wall is being built near your home, a deck, or another structure, we take extra care with excavation and shoring so we don't put the existing structure at risk.
This is especially important for walls near foundations or driveways.
Cost Factors
What Affects Retaining Wall Cost
Pricing depends on wall height and length, material, drainage requirements, and the project-specific scope. Here's what to expect to factor in:
We give you an exact, written price after a free on-site evaluation.
- Wall height and total length
- Material choice (poured concrete vs. block)
- Drainage and backfill requirements
- Project planning factors
- Site access and excavation difficulty
- Existing structures nearby needing protection
Hiring the Right Contractor
What to Ask Before You Hire
Ask about footing depth, drainage plans, and which local requirements may apply to the property. A retaining wall is not a project to have done cheaply and quickly.
We're happy to walk through our process and answer these questions during your free estimate.
Why It Matters
A Wall Built to Actually Hold
A failed retaining wall is expensive to fix and can damage what's around it. We build every wall with the footing, drainage, and reinforcement it needs to last.
Here's what that looks like in practice:
- Footings sized to wall height and soil load
- Gravel backfill and drainage behind every wall
- Project planning tailored to the property
- Written estimate and timeline before we start
- One crew handling the entire project